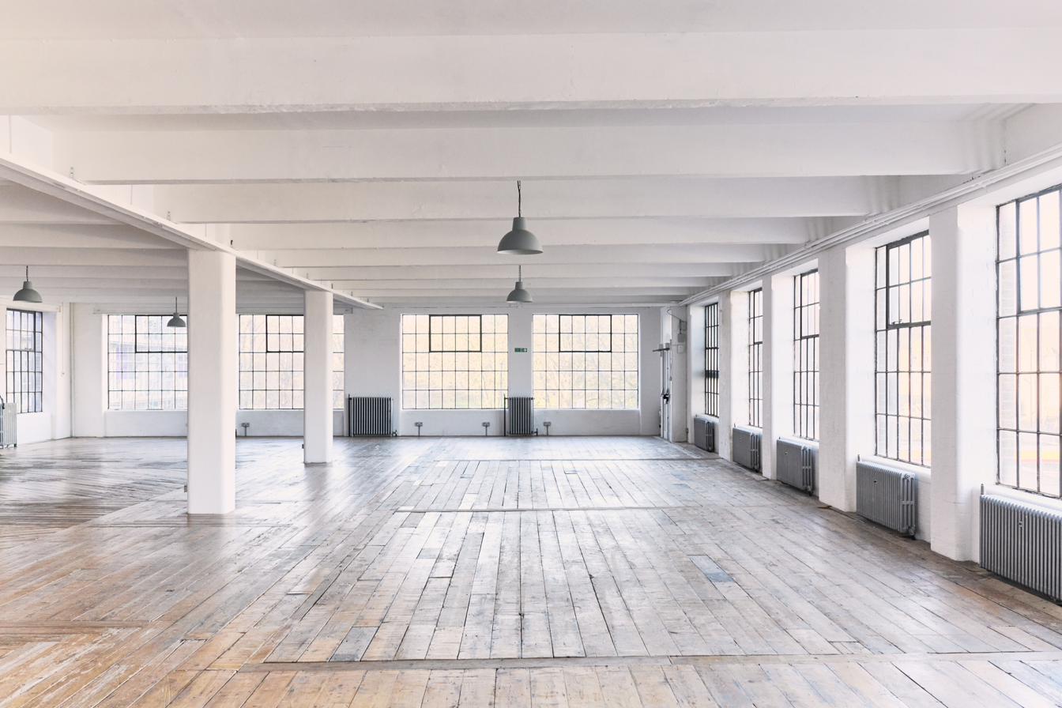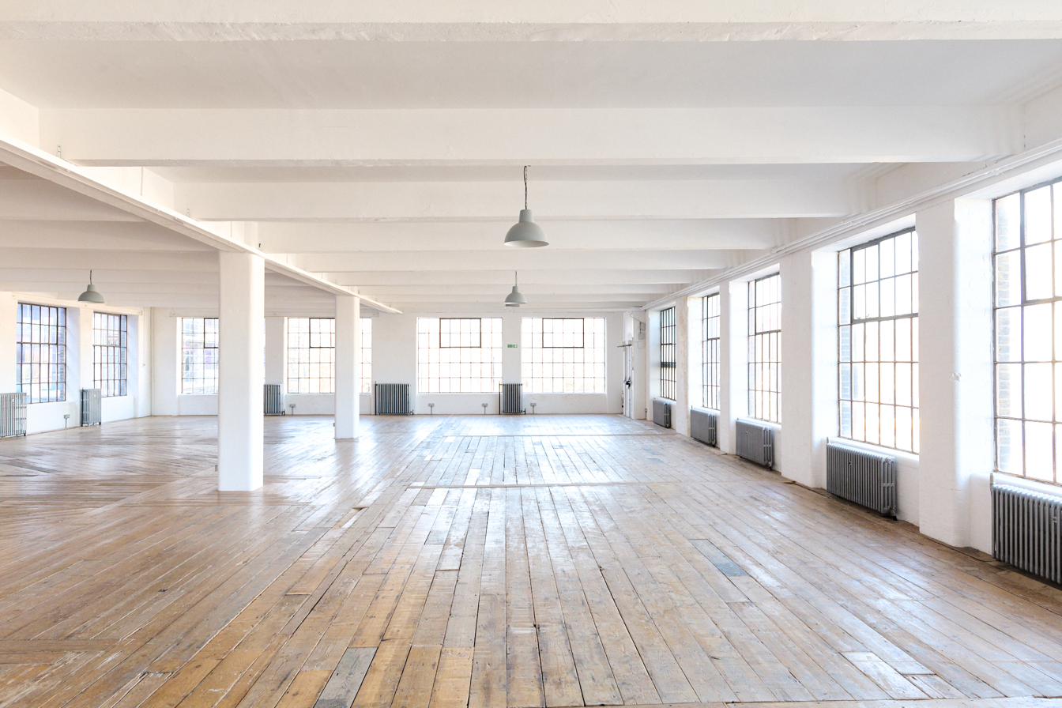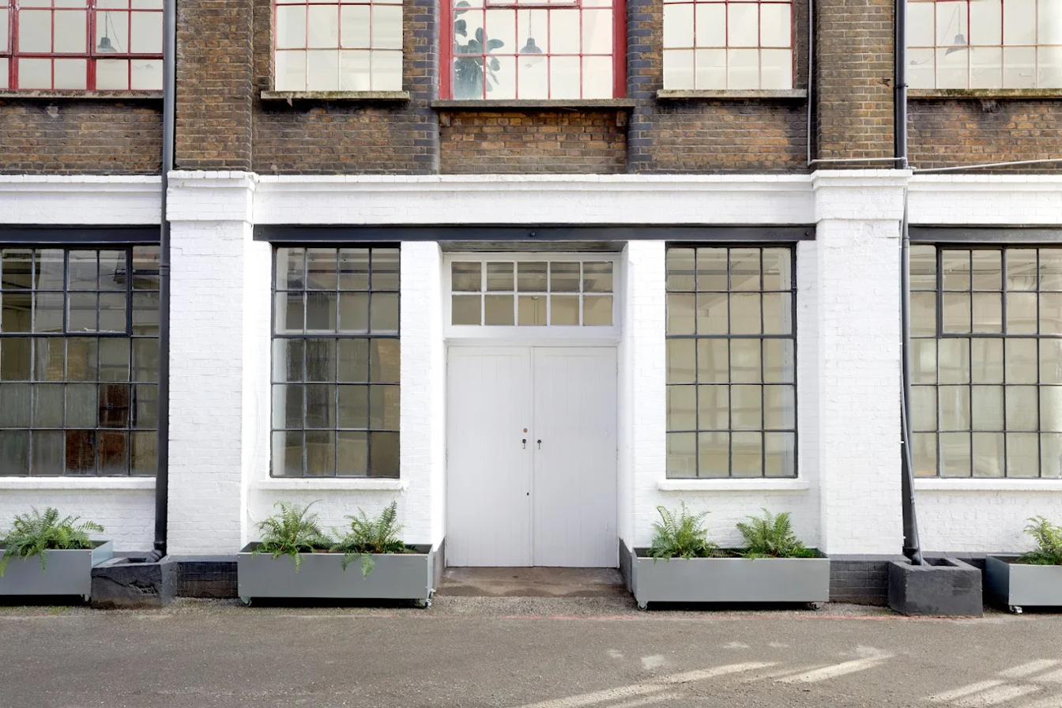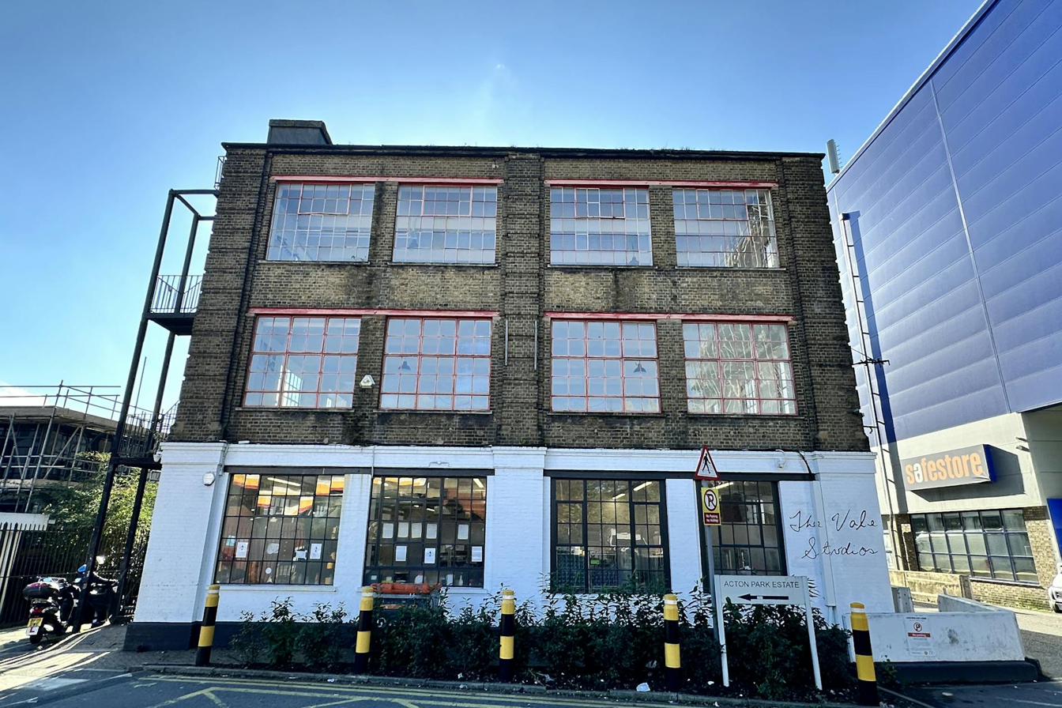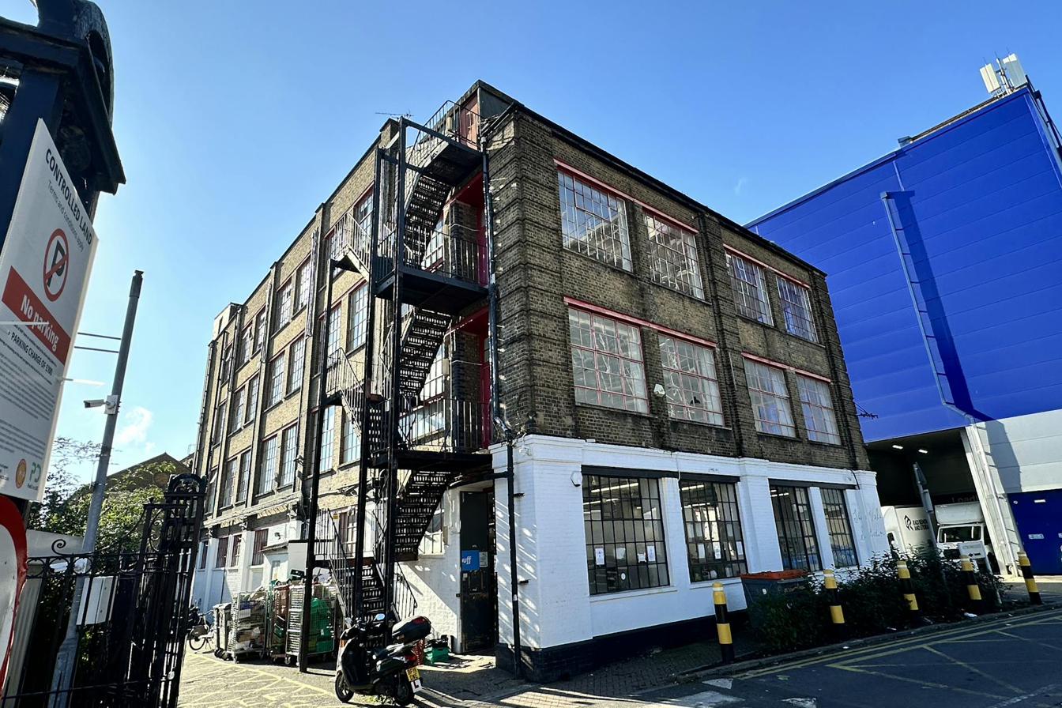
The Vale Studios — three-storey Victorian warehouse on The Vale, W3, with steel-frame factory windows

The Vale Studios

London's best daylight photography studios.

231 The Vale, W3 7QS Hire by the day or half-day

A house of two studios

Two studios, two atmospheres — one Edwardian warehouse in West London, wrapped on three sides by floor-to-ceiling Crittall windows.

About the building

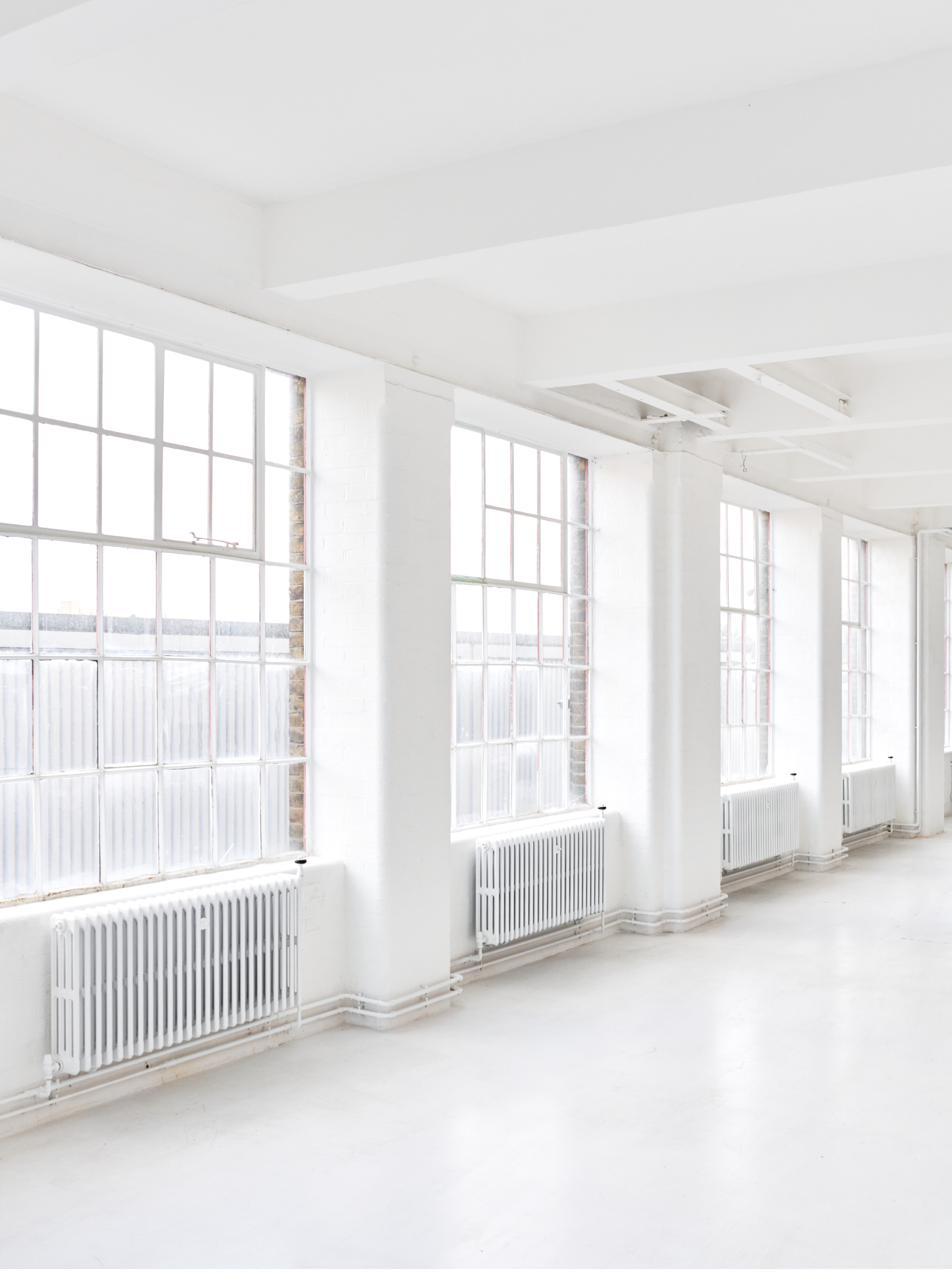
Built in the early 1900s for Eastman Dyers & Laundry, to serve the five-star hotels of London, 231 The Vale was made for volume and the proportions survive: two floorplates of just over 375 sq m (4,000+ sq ft), 3.5m ceilings. Original Crittall windows run the full east elevation and across the north end, unimpeded even daylight through the working day. Late afternoon brings a softer west light, filtered by the building opposite.

Direct goods-lift access from the car park into the studios.

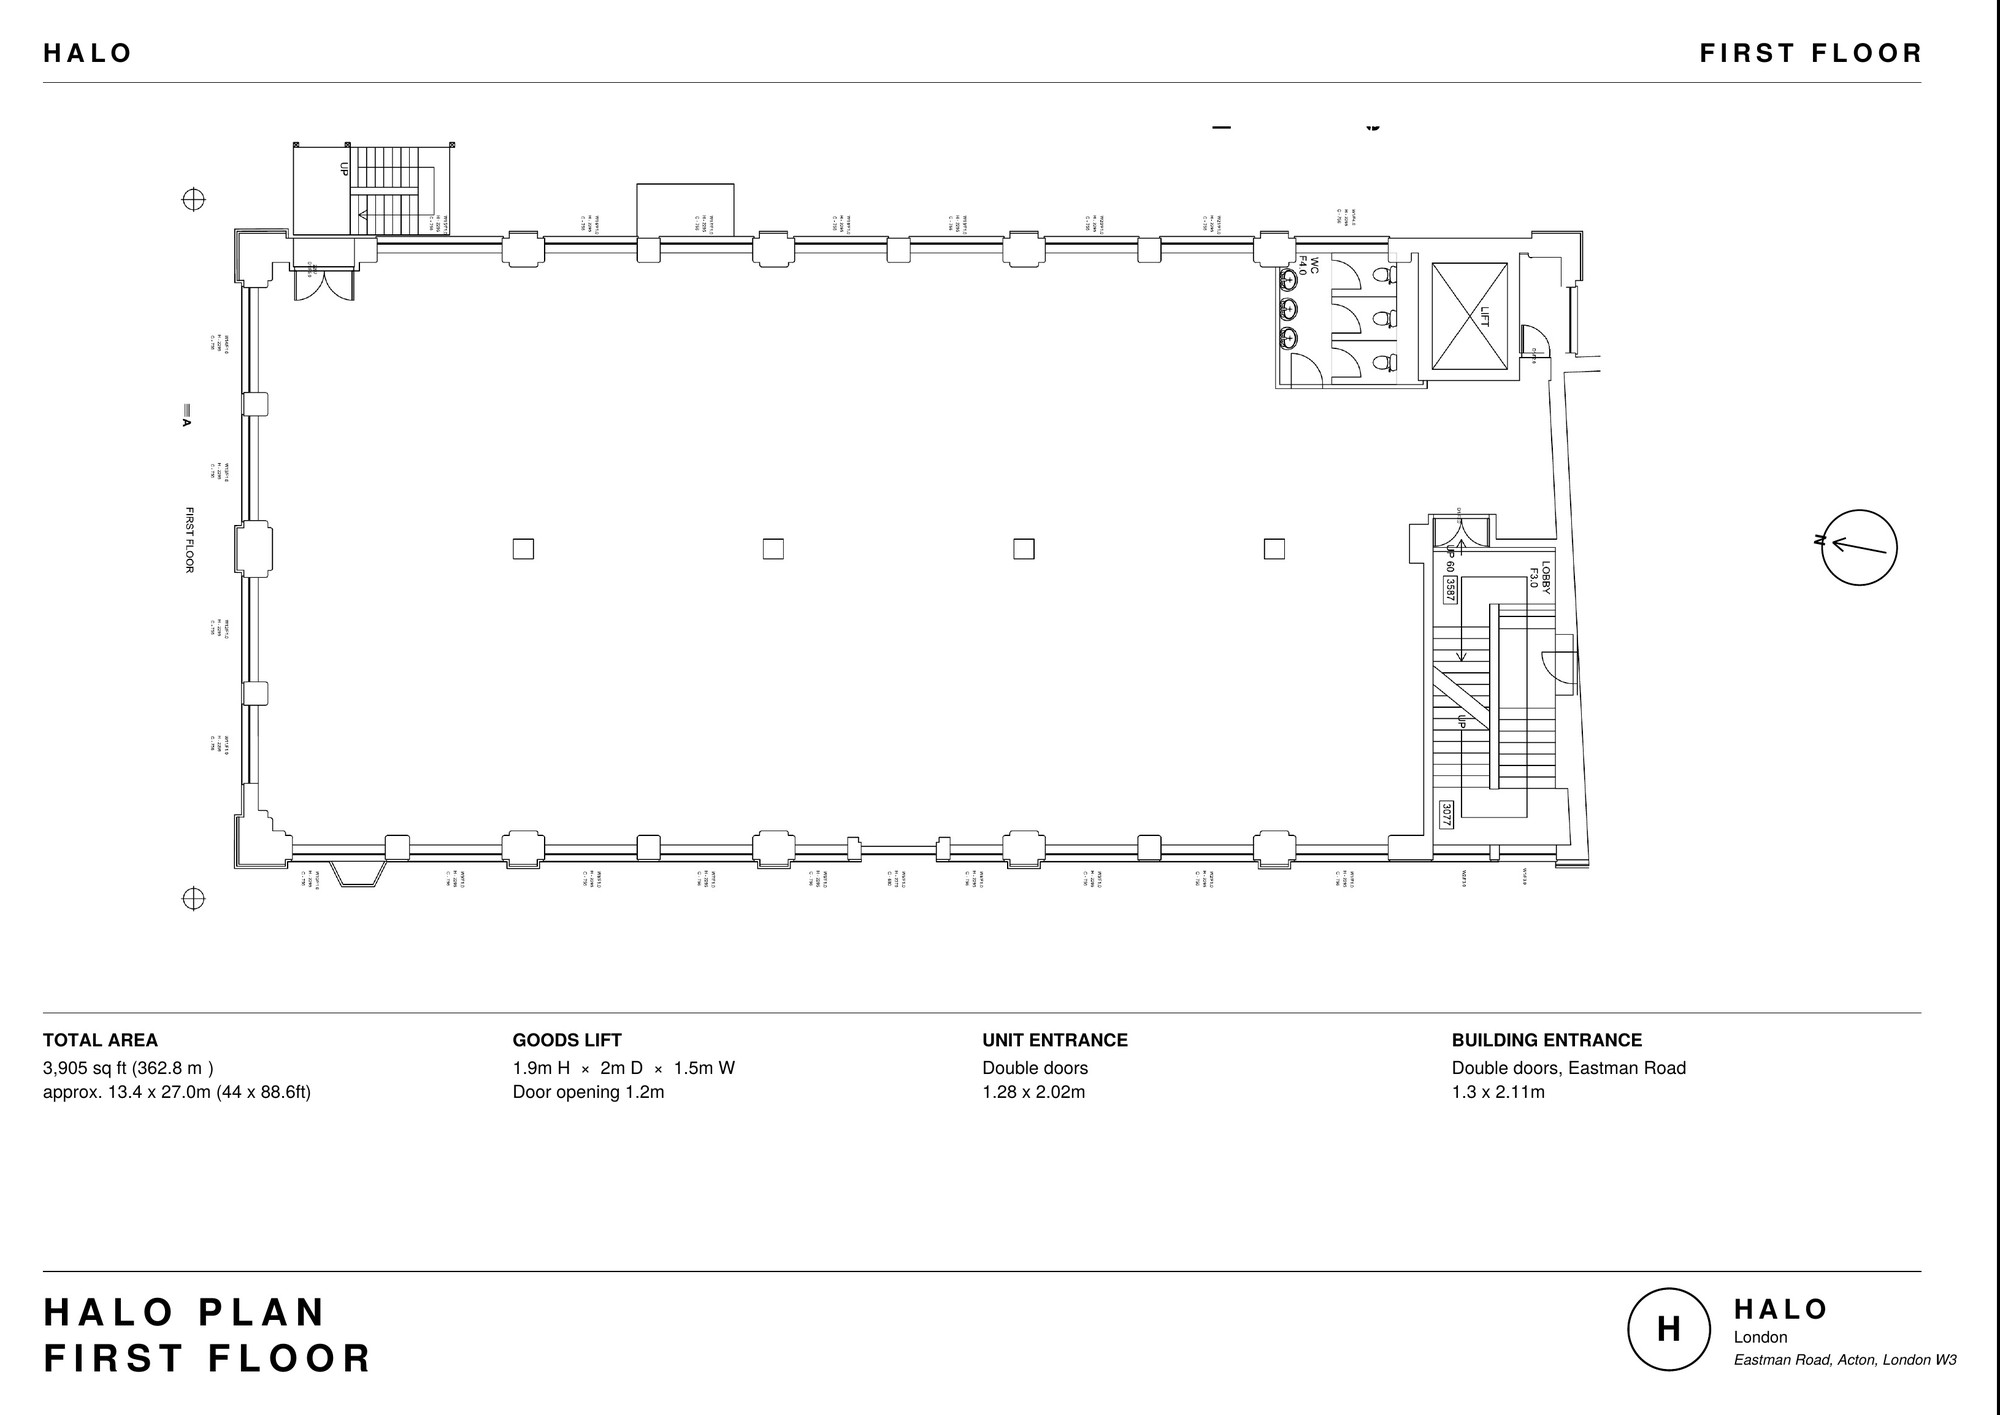
Two floors are available for hire: Halo, a white-painted infinity space on the first floor, and Nest, a warm timber loft on the second — for film, photography and private events.

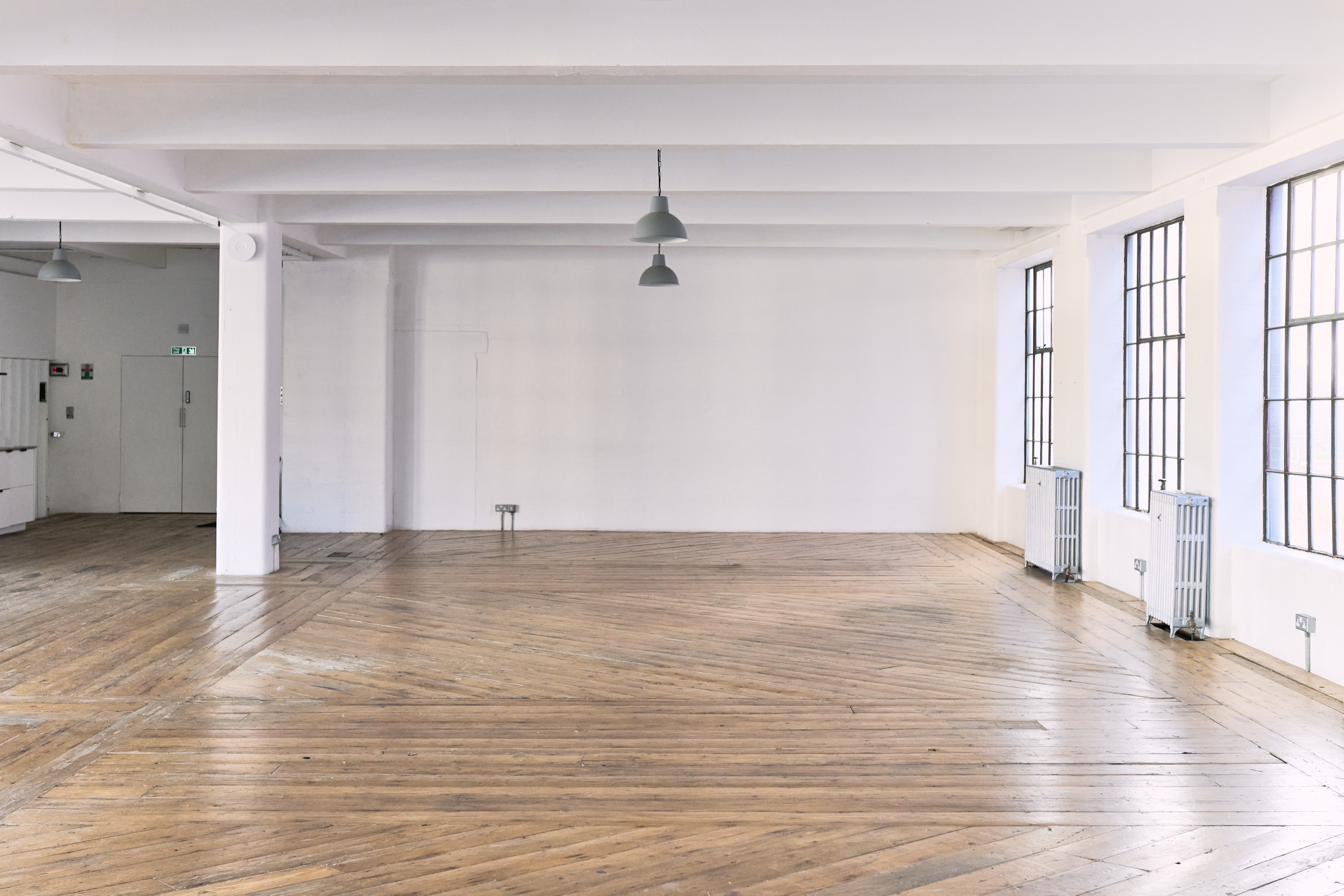
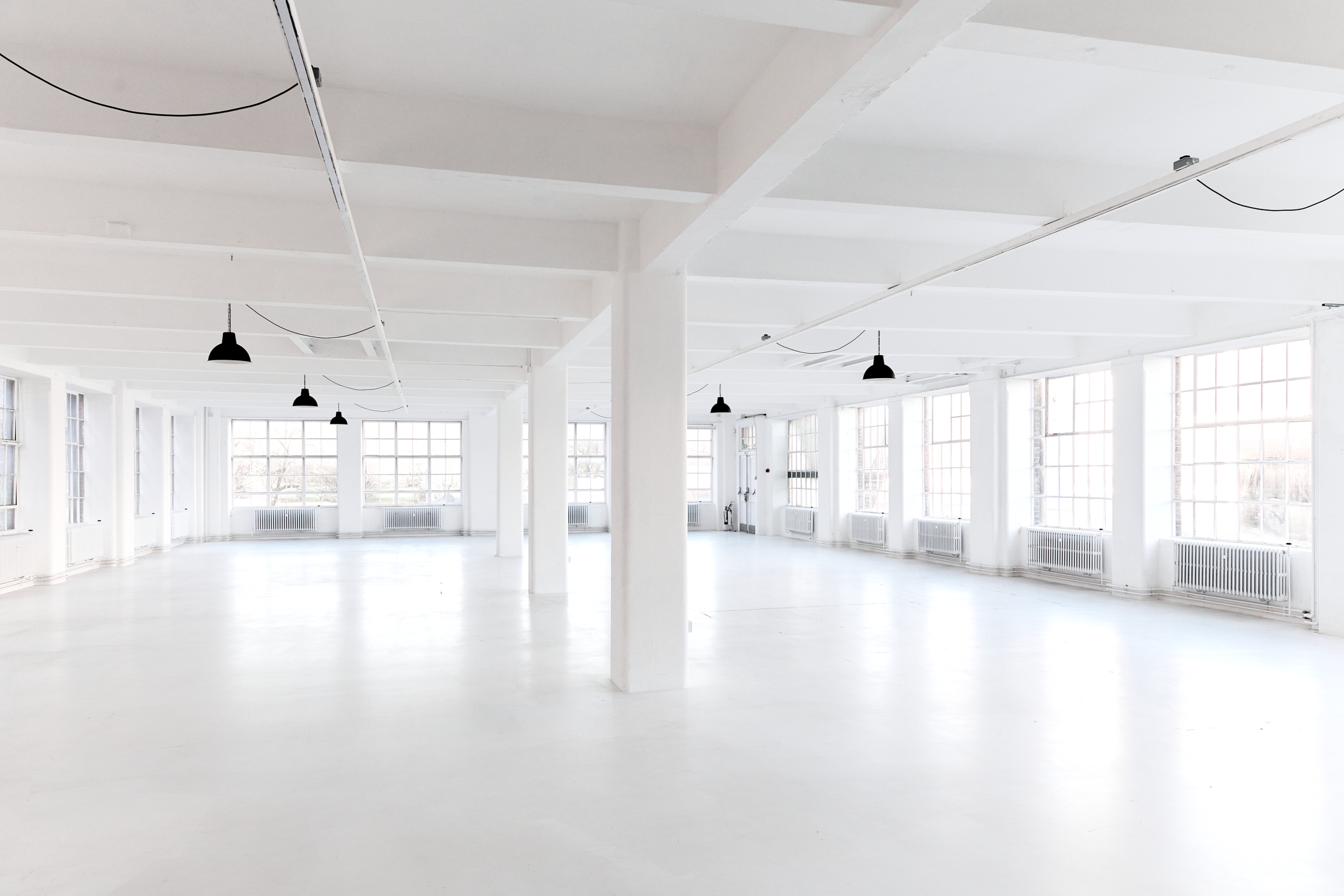
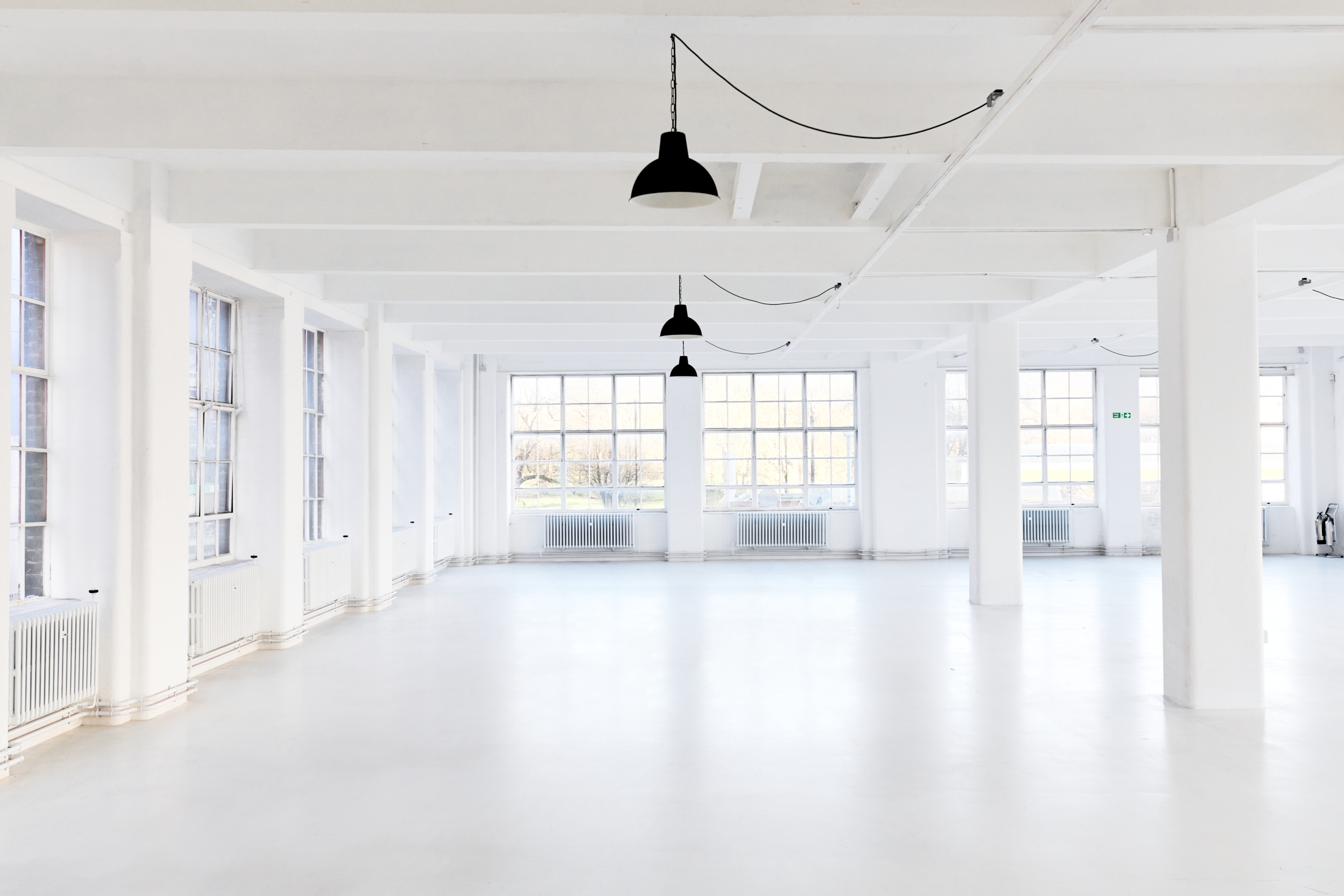
Studio 01 Halo — white-on-white space with painted screed floor and columns

01

Halo

First Floor · White-on-white

A blank canvas: white painted screed floor, white columns, soft daylight from three sides.

Halo is the building's blank white space. Even daylight pours through steel-frame windows on three sides; the floor reflects it back; the columns disappear into the walls. It's the floor most often booked for fashion e-commerce, beauty campaigns, and clean still life — anywhere you want the location to step out of frame.

Size
Over 4,000 sq ft
Ceiling
3.5 – 3.7 m
Floor
White painted screed
Windows
Steel-frame, 3 sides
Amenities
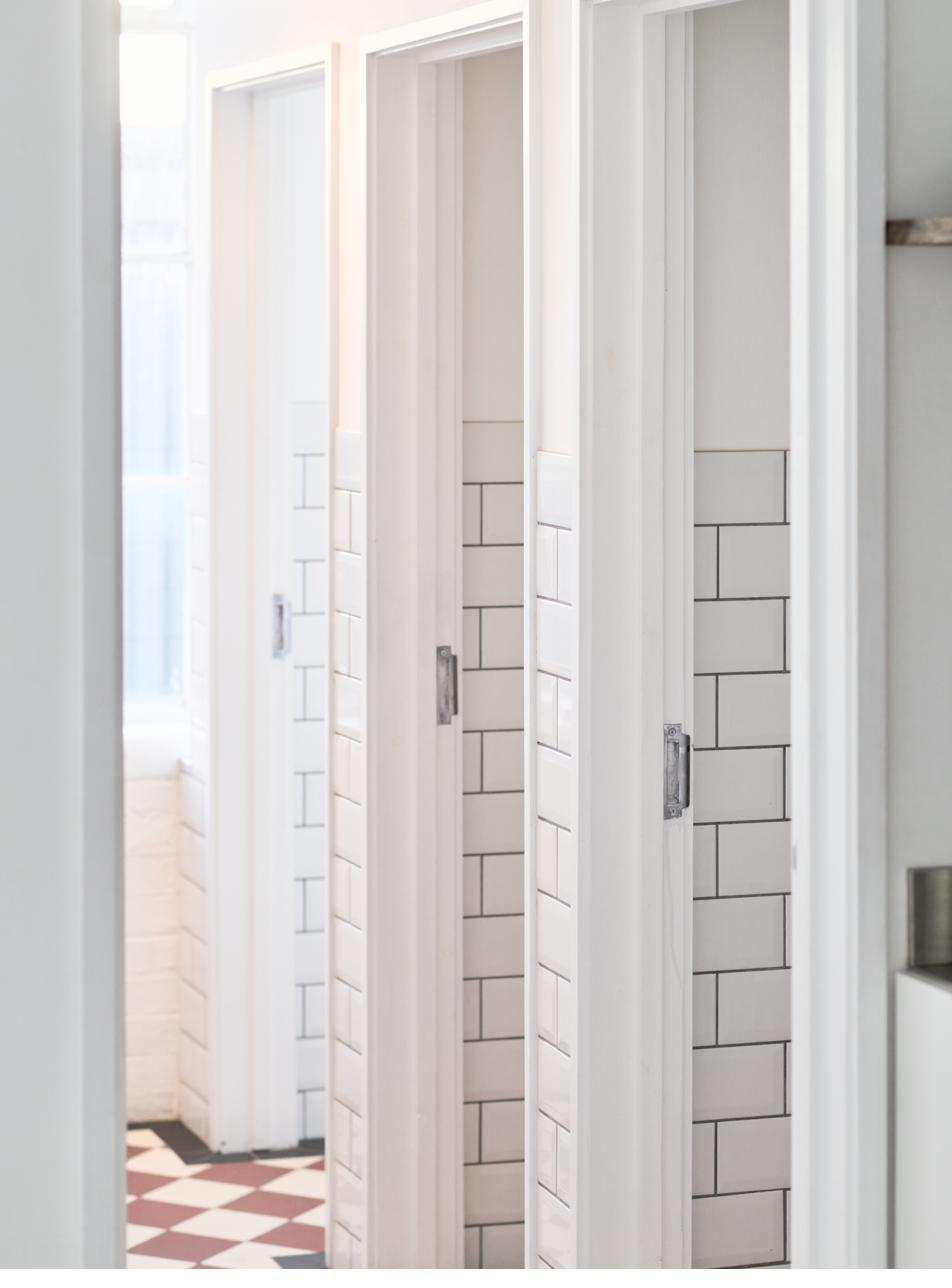
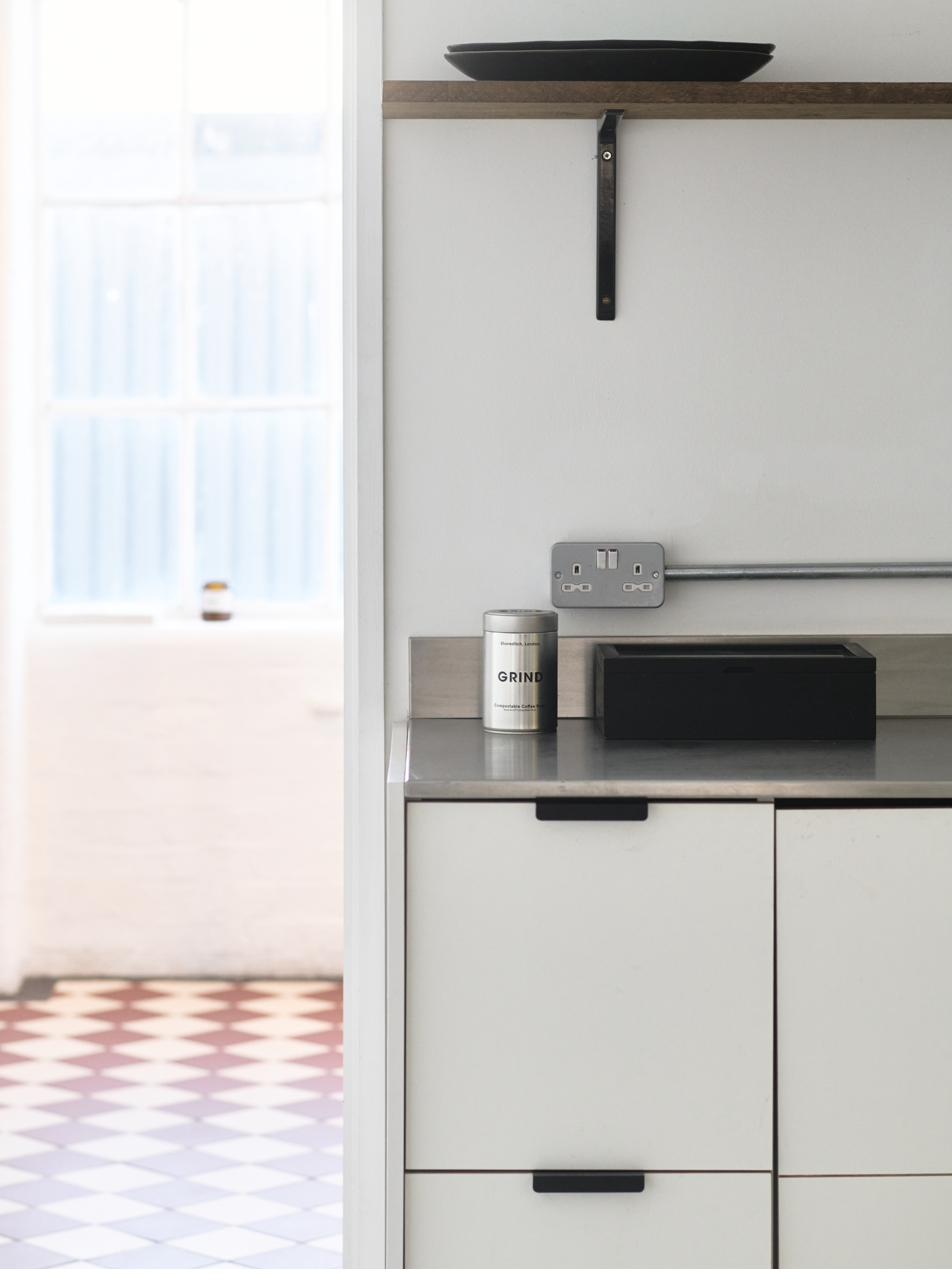
3 Dedicated WCs · Kitchenette
Access
Goods lift & stairs
Power
125amp 3-Phase power
Enquire about Halo
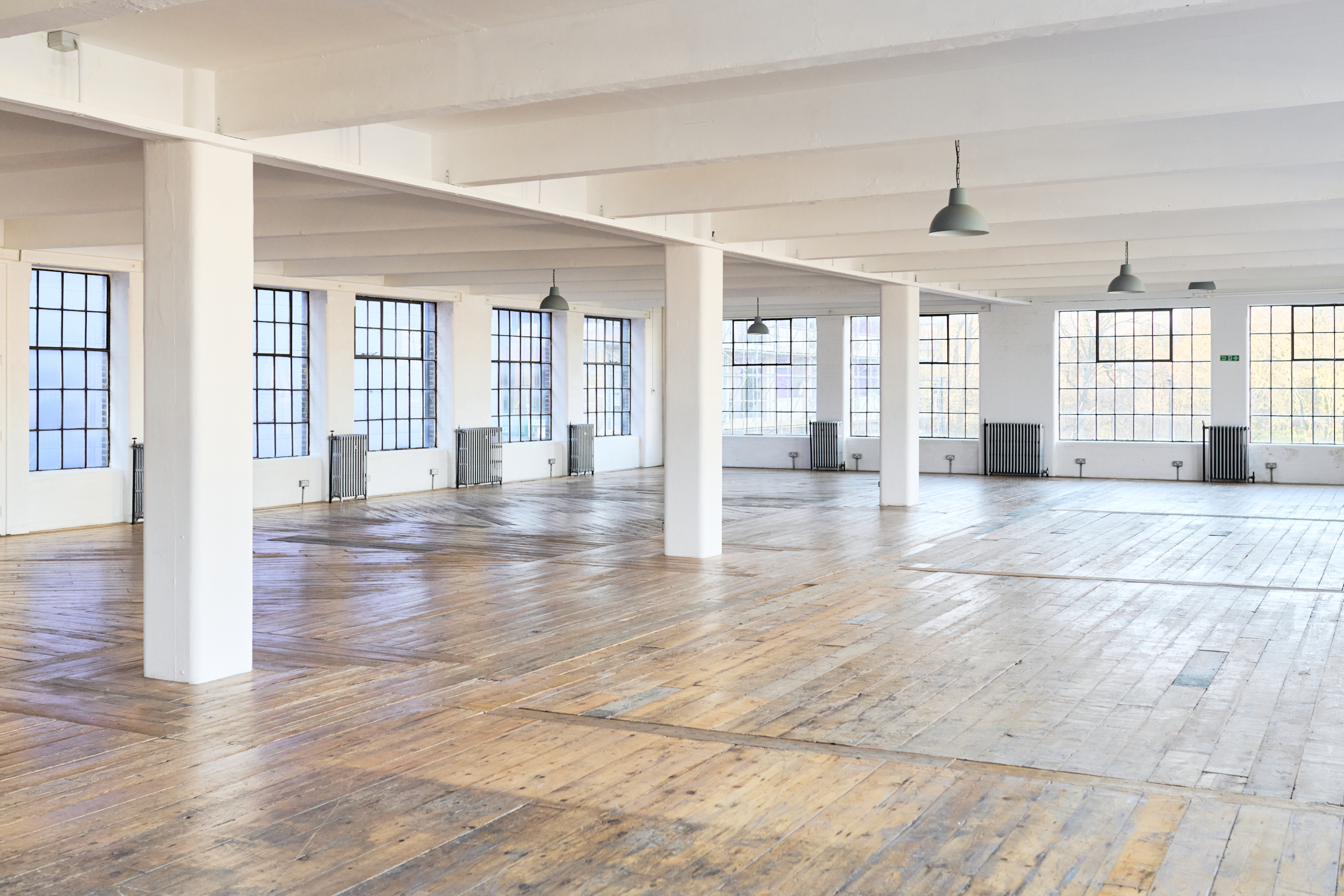
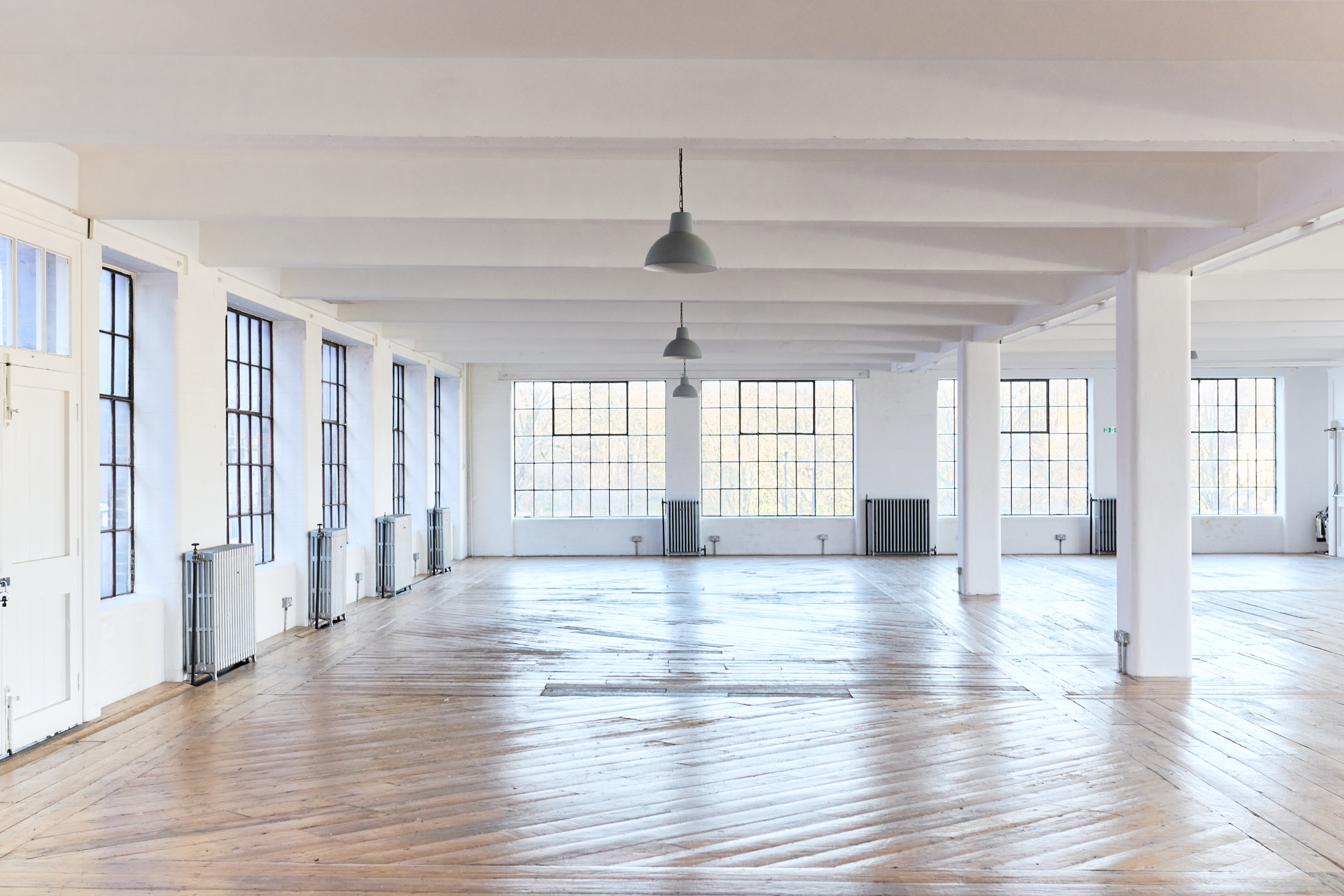
Studio 02 Nest — reclaimed timber floors with white painted columns

02

Nest

Second Floor · Warmth & timber

Reclaimed pine floors, painted brick, the same steel-frame windows reading warmer in afternoon sun.

Nest is the building's softer voice. The floor has the colour of a hundred years of footfall; the light, when it lands here, feels lived-in. It's the room editorial shoots come for, where interiors and lifestyle find their honest backdrop, and where a kitchenette and quiet corner make long days feel less long.

Size
Over 4,000 sq ft
Ceiling
3.5 – 3.7 m
Floor
Reclaimed pine boards
Windows
Steel-frame, 3 sides
Amenities
2 Dedicated WCs · Kitchenette
Access
Goods lift & stairs
Enquire about Nest

The building

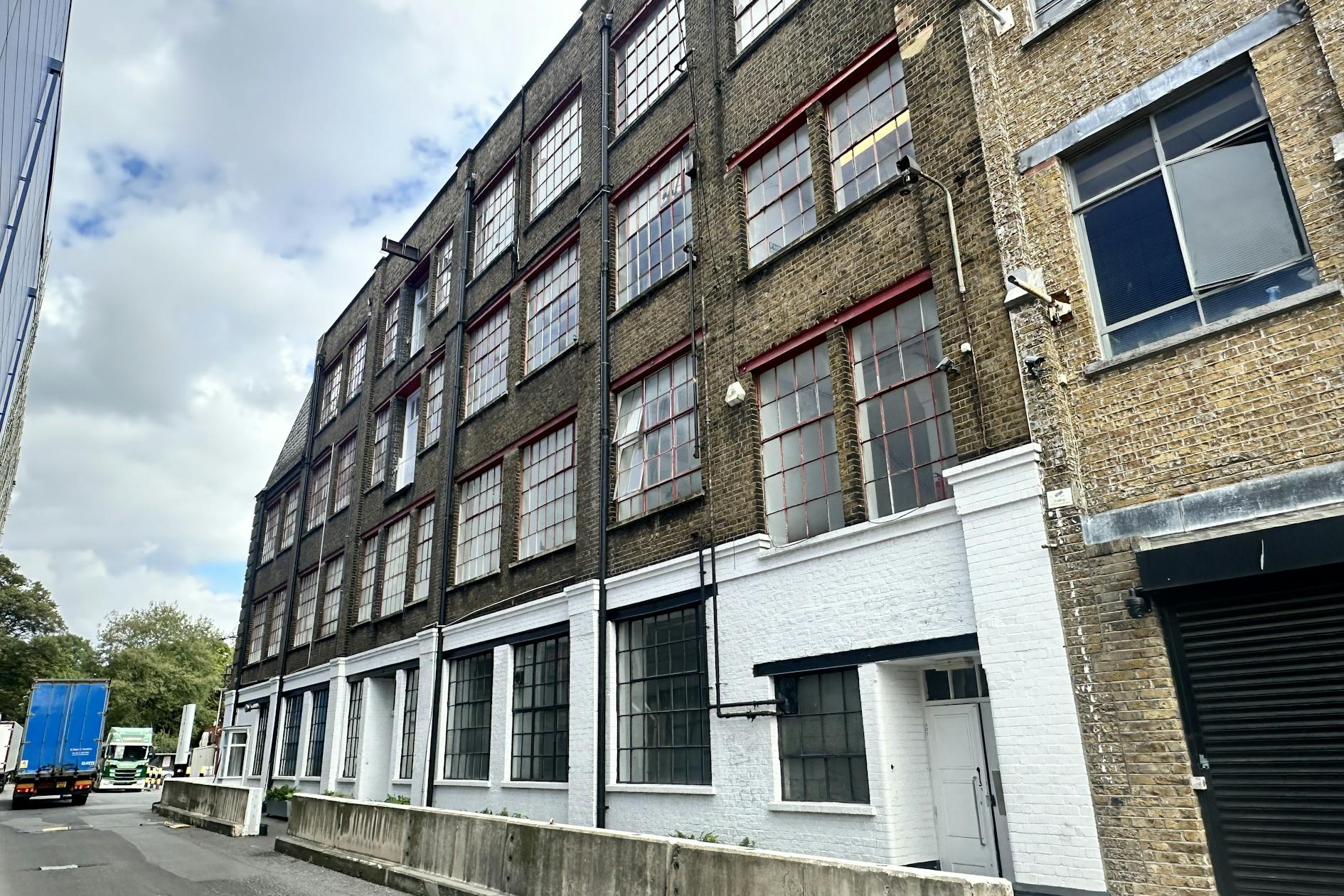
London stock brick. Steel-frame Critall windows. Original black fire escape running the height of the side wall.

Capacity
Up to 100
Cast & crew per floor
Parking
5 bays (10 with tandem)
On-site, ground level
Goods lift
H 1.9 · D 2.0 · W 1.5 m
Car park direct to both floors
Floor entry
1.28 × 2.02 m
Double doors, every level
Front entry
1.30 × 2.11 m
Eastman Road
Ceilings
3.5 – 3.7 m
Throughout
Amenities
Dedicated WCs · Kitchenette
Per floor / shared
Hire
Half / full day
Overtime by arrangement

Where to find us

In Acton, on the quiet side of Western Avenue.

231 The Vale
London W3 7QS

Overground
Acton Central — 300 m
4 min walk through Acton Park
Elizabeth Line & GWR
Acton Main Line — 1.3 km
16 min walk
Central Line
East Acton — 1.5 km
19 min walk
Bus
Acton Park Stop VP — 50 m
Direct to Hammersmith, White City,
Shepherd's Bush & South Kensington
Heathrow
9 miles · 20 min drive
Via the A40 / M4
On site
5 parking bays (10 with tandem)
Goods lift from car park to both floors

Enquire

Tell us about your shoot.

Send us the shape of the day — dates, studio of interest, scale of crew, anything specific you need from the space. We'll come back the same day where we can.

Email · enquiries@thevalestudios.co.uk +44 7921 452357